

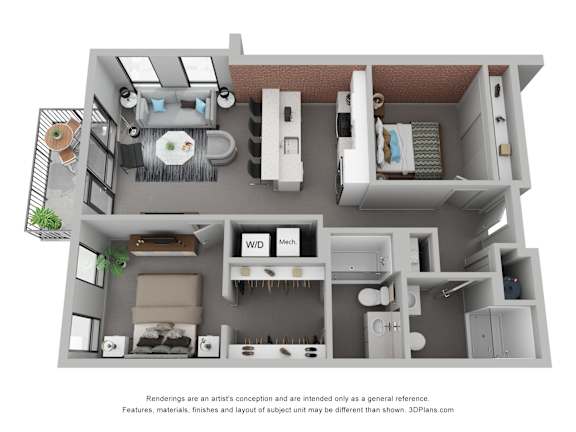
A01
-
1 Bed
-
1.5 Bath
-
1,102 Sq. Ft.
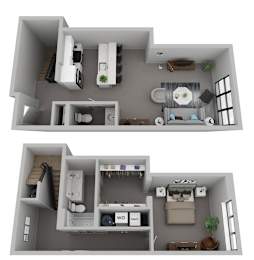
Call for details
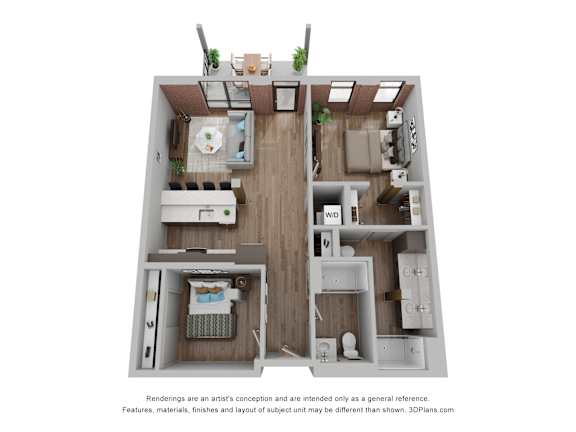
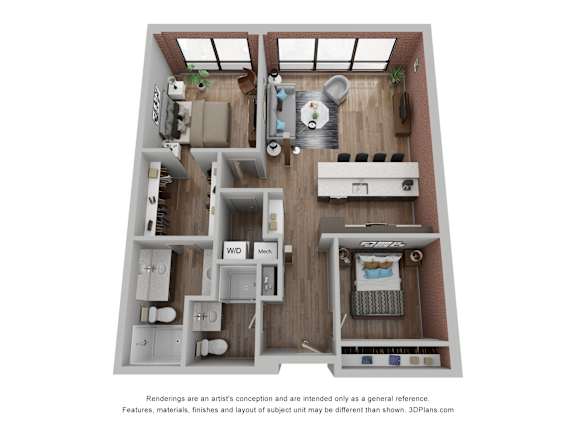
B01
-
2 Bed
-
2 Bath
-
834 Sq. Ft.
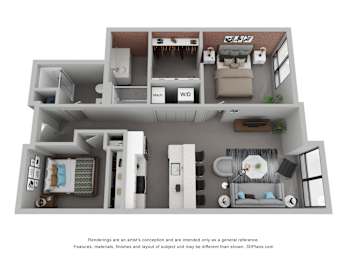
Call for details
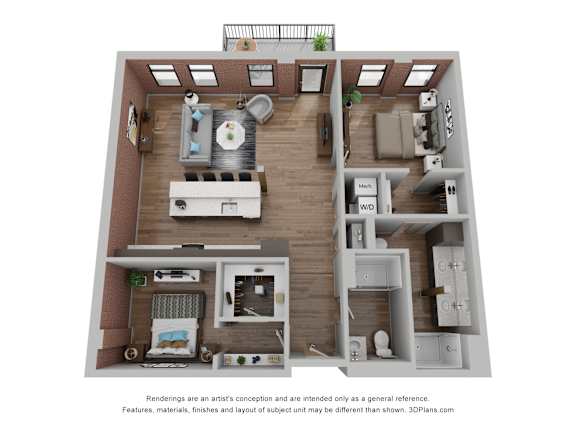
B02
-
2 Bed
-
2 Bath
-
878 Sq. Ft.
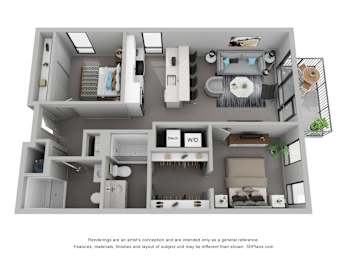
Call for details
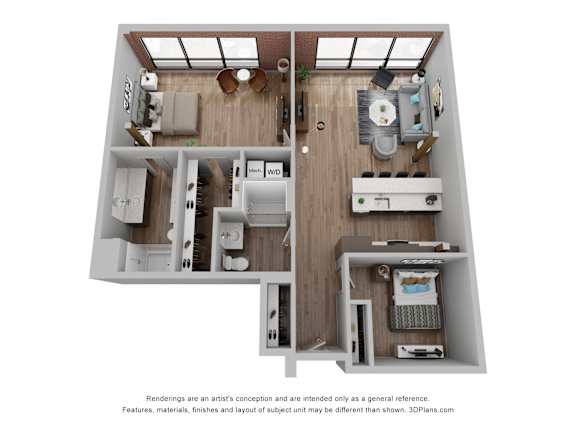
B03
-
2 Bed
-
2 Bath
-
916 Sq. Ft.
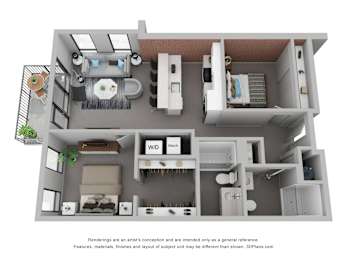
Call for details
B04
-
2 Bed
-
2 Bath
-
938 Sq. Ft.
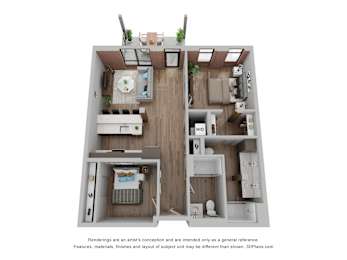
Call for details
B05
-
2 Bed
-
2 Bath
-
951 Sq. Ft.
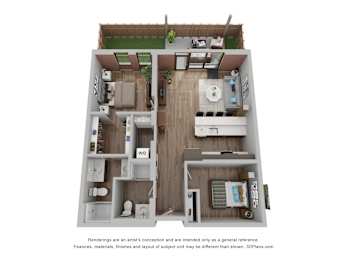
Call for details
B06
-
2 Bed
-
2 Bath
-
954 Sq. Ft.
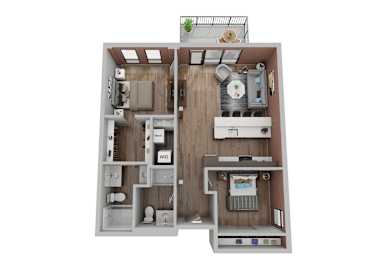
Call for details
B07
-
2 Bed
-
2 Bath
-
1,055 Sq. Ft.
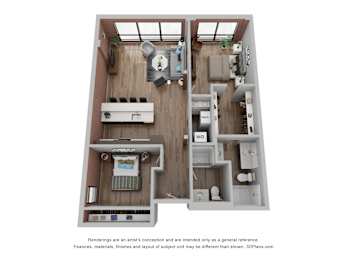
Call for details
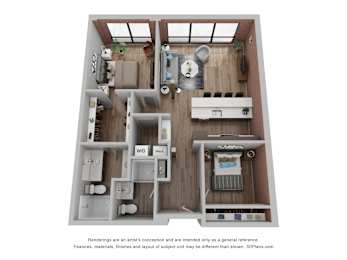
B08
-
2 Bed
-
2 Bath
-
1,060 Sq. Ft.
Call for details
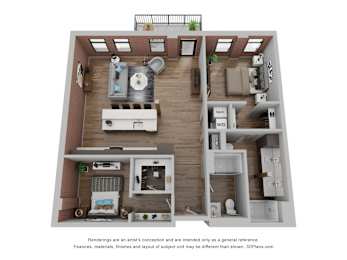
B09
-
2 Bed
-
2 Bath
-
1,120 Sq. Ft.
Call for details
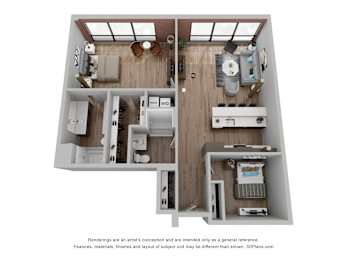
B10
-
2 Bed
-
2 Bath
-
1,134 Sq. Ft.
Call for details
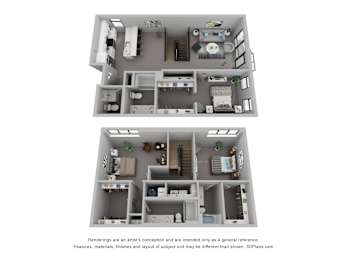
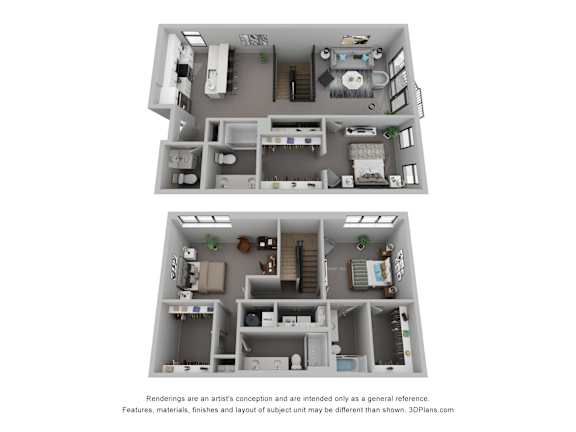
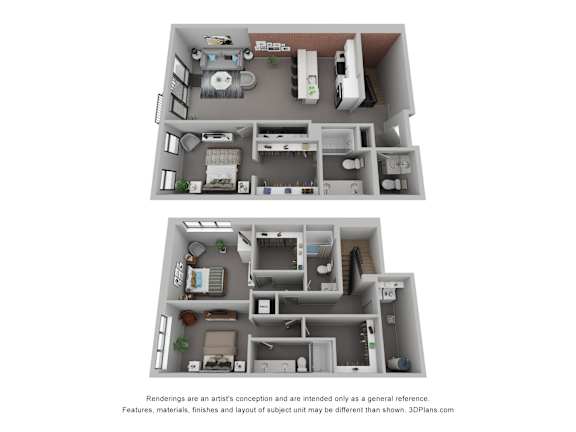
C01
-
3 Bed
-
3.5 Bath
-
1,821 Sq. Ft.
Call for details
C02
-
3 Bed
-
3.5 Bath
-
1,885 Sq. Ft.
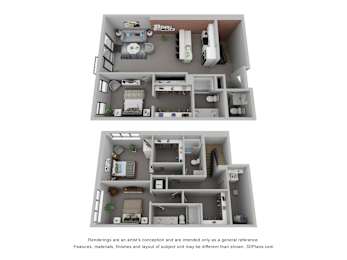
Call for details

Map View